

All our buildings require a solid level base, to ensure that your finished building is both properly supported and elevated to provide the protection from the weather at the ground where it is needed most.
A properly prepared base is the foundation of every successful timber building project. Without a solid, level surface, even the finest quality garden room, summerhouse, or shed will develop problems over time, from doors that won’t close properly to structural stress and premature wear. At Apex Timber Buildings, we’ve installed hundreds of timber structures across Teesside and North Yorkshire, and we know that proper ground preparation is just as important as the building itself.
Whether you’re planning a simple garden shed or a luxury insulated garden room, your building needs adequate support and protection from ground moisture. The right base solution depends on several factors including your building’s size, intended use, ground conditions, and budget. This guide explains your options and helps you make the best choice for your project.
Why Ground Preparation Matters
The Consequences of a Poor Base
Skimping on ground preparation is a false economy that can lead to expensive problems down the line. An uneven or inadequate base causes the building’s frame to twist, which prevents doors and windows from operating smoothly and puts stress on joints and fixings. Over time, this can lead to gaps appearing in the cladding, water ingress, and even structural failure.
Without proper elevation from ground level, timber buildings are vulnerable to damp penetration from below. Even pressure-treated timber will deteriorate faster when in constant contact with wet ground. A good base provides drainage and air circulation underneath the building, keeping the timber dry and significantly extending its lifespan.
Key benefits of proper ground preparation:
- Ensures doors and windows operate smoothly for years
- Prevents structural stress and premature wear
- Protects against rising damp and ground moisture
- Provides stability on sloping or uneven ground
- Creates proper drainage around the building
- Allows for utility connections when needed
Base Options for Your Timber Building
Concrete Slab – The Premium Foundation
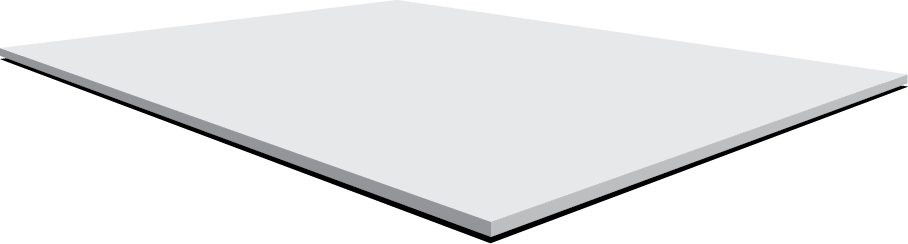
Concrete Slab
A concrete slab provides the ultimate foundation for garden rooms and larger timber buildings, especially those intended for year-round use as home offices, gyms, or entertainment spaces. This method involves excavating the area, laying hardcore, and pouring a level concrete pad that’s typically 100-150mm thick.
Best for: Large garden rooms, buildings with heavy equipment, year-round garden offices, and situations where maximum stability and longevity are priorities.
Advantages: Exceptionally stable and long-lasting, provides excellent protection from ground moisture, creates a smooth surface that can be finished with flooring, ideal for buildings with utilities or heavy internal fixtures.
Considerations: Higher initial cost than other methods, requires proper drying time before installation, best suited to permanent installations rather than movable buildings.
Concrete Pavers – The Versatile Option
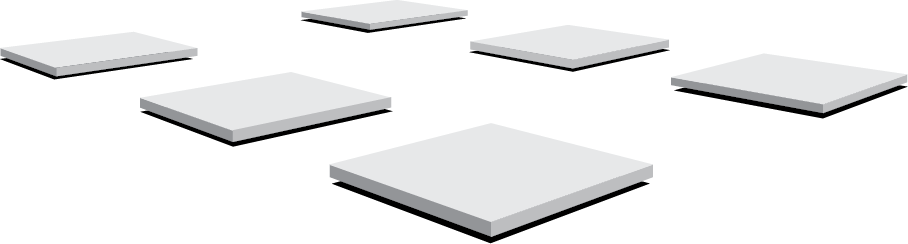
Concrete Pavers
Concrete paving slabs laid on a compacted hardcore base offer an excellent middle-ground solution. The slabs are positioned to support the building’s floor joists, creating a level platform while allowing drainage between the pavers.
Best for: Medium to large sheds, workshops, summerhouses, and most garden rooms where a balance of cost and performance is desired.
Advantages: More affordable than a full concrete slab, easier to adjust during installation, allows water to drain naturally, can be installed relatively quickly, suitable for most building sizes.
Considerations: Requires precise leveling, ground movement can occasionally affect individual pavers over many years, may need periodic checking and adjustment on very soft ground.
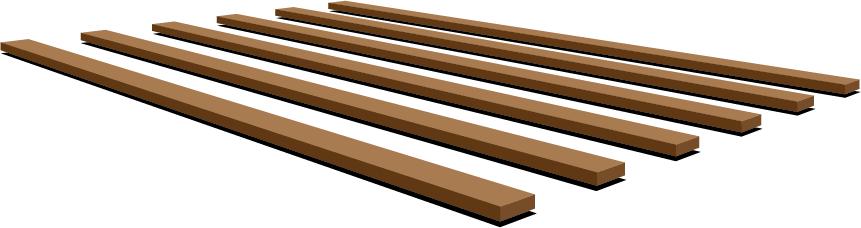
Timber Bearers
Timber Bearers – The Traditional Approach
Please Note: These timber bearers need to be set into concrete to provide a level base. They are in addition to the timber bearers which we use between the building and the the base during erection.
Pressure-treated timber bearers running the length of the building create a raised platform that elevates the structure off the ground. This traditional method works well for smaller buildings and is particularly suitable where drainage or sloping ground is a consideration.
Best for: Smaller sheds, garden storage, workshops on sloping sites, and situations where ground conditions make concrete impractical or drainage is a concern.
Advantages: Cost-effective for smaller buildings, excellent drainage and air circulation, works well on uneven or sloping ground, relatively quick to install, timber bearers can be adjusted to compensate for slopes.
Considerations: Requires pressure-treated timber to prevent rot, may need replacement after 15-20 years depending on conditions, less suitable for very large or heavy buildings.
DIY or Professional Installation
Preparing Your Own Base
Many of our customers choose to prepare their own base, which can reduce the overall project cost. If you’re confident with groundwork and have the necessary tools, this is certainly achievable with the right guidance. We’re happy to provide detailed specifications and advice on what’s required for your specific building.
If you’re preparing the base yourself, consider:
- The area must be larger than the building footprint to allow for construction and drainage
- Level is critical – even small discrepancies will affect door and window operation
- Proper compaction of hardcore prevents future settlement
- Adequate drainage prevents water pooling around the building
- Allow time for concrete to fully cure before installation day
Let Apex Prepare Your Base
Many customers prefer the convenience and peace of mind of having us prepare the base as part of the complete installation. Our experienced team knows exactly what each building requires and can assess your site conditions to recommend and install the ideal foundation.
Benefits of professional base preparation:
- Guaranteed level and square to precise tolerances
- Correct specifications for your specific building
- One team responsible for the entire project
- Bases prepared and ready for installation on the same visit
- Experience with challenging ground conditions and slopes
- No need to hire equipment or materials yourself
Important Considerations
Planning for Utilities
If you’re planning to connect your garden room to electricity, water, or broadband, it’s essential to consider this during the ground preparation stage. Running cables and pipes in trenches is far easier before the base is laid and the building installed.
We can coordinate with your electrician or plumber to ensure trenches are dug to the correct depth and routes are planned efficiently. This joined-up approach saves significant disruption and cost compared to adding utilities later. See our Power, Water & Internet page for more information about utility connections.
Site Access and Ground Conditions
When planning your base, consider how materials and equipment will access your garden. Concrete deliveries need vehicle access, while slabs and bearers can typically be moved by hand if necessary. Ground conditions also matter – soft or waterlogged ground may require additional excavation and hardcore, while rocky ground might need special equipment.
During your free site survey, we’ll assess these factors and recommend the most practical solution for your specific situation. Our years of experience mean we’ve tackled everything from narrow side passages to steep slopes, and we’ll ensure your building gets the foundation it deserves.
Choosing the Right Base for Your Building:
The ideal base solution depends on your building’s size, your budget, and how you plan to use the structure. Here are some general recommendations:
For small garden sheds (up to 8x6ft): Timber bearers on compacted ground or concrete pavers typically provide excellent support at a reasonable cost.
For medium sheds and workshops (8x6ft to 12x10ft): Concrete pavers on hardcore offer the best balance of stability, drainage, and value.
For large sheds and summerhouses (12x10ft upwards): Either concrete pavers or a full slab, depending on budget and whether the building will house heavy equipment.
Get Expert Advice on Your Base:
Not sure which base option is right for your project? Contact Apex Timber Buildings for a free site survey and consultation. We’ll assess your ground conditions, discuss your building plans, and provide a detailed quotation for both the building and base preparation if required.
With over 30 years of experience installing timber buildings across Teesside, North Yorkshire, and surrounding areas, we’ve seen every ground condition imaginable and can recommend the perfect foundation solution for your needs.


